
Call us now :08045477019
 Send Inquiry
 Send Inquiry
OT Planning
Price 100.0 INR/ Piece
MOQ : 1 Piece
OT Planning Specification
- Function
- Design, Workflow Optimization, Patient Safety Enhancement
- Application
- Operation Theatre Design and Planning
- Automation Grade
- Customizable/Project Based
- Suitable For
- Hospitals, Healthcare Facilities
- Use
- Orthopaedic Surgeries, General Surgeries
- Material
- Not Specified (Dependent on hospital requirements)
- Product Type
- OT Planning / Smart OT Layout
- Dimension (L*W*H)
- 6.50m x 6.50m x Not Specified
- Phase
- Orthopaedic OT Layout
- Properties
- Thoughtful planning, Safety focused, Efficient workflow
- Treatment Type
- Surgical Treatments
- Shape
- Square/Rectangular Room Layout
- Workflow Efficiency
- Maximized by strategic equipment positioning
- Detailed Planning
- Every detail designed to save lives
- Ceiling Supply Unit (Surgery)
- Dedicated unit for surgical tools and utilities
- Project Suitability
- Comprehensive healthcare project integration
- OR Lights
- Integrated within ceiling units, optimal illumination
- Zone Demarcation
- Clearly defined surgical and support zones
- Ceiling Supply Unit (Anesthesia Device)
- Provided for anesthesia requirements
- Patient Outcome
- Better by design focused on enhanced safety
- Designed For
- Dedicated orthopaedic procedures and other surgeries
- Safety Features
- Planned for minimum risk, faster access in emergencies
- Room Entry Orientation
- Main door on the 6.50m side for optimal access
About OT Planning
Benaka Healthcares OT (Operating Theatre) planning is a meticulous process designed to optimize the functionality and efficiency of surgical environments. Effective OT planning involves comprehensive design, integration of advanced technologies, and adherence to healthcare standards to ensure a safe and efficient surgical setting.Key Aspects
1. Design and Layout:
- Spatial Planning: Focuses on designing an ergonomic layout that maximizes space utilization while ensuring smooth workflow. The layout includes strategic placement of surgical equipment, sterile zones, and staff areas.
- Traffic Flow: Ensures optimal movement patterns for staff and equipment, minimizing cross-contamination risks and enhancing operational efficiency.
2. Integration of Technology:
- Advanced Equipment: Incorporates state-of-the-art surgical equipment, including modular operation theatres, imaging systems, and surgical lights. Technology integration is tailored to the specific needs of the healthcare facility.
- Digital Systems: Implements advanced digital systems for managing surgical workflows, including electronic medical records (EMR), real-time data monitoring, and communication systems.
3. Compliance and Safety:
- Adheres to stringent healthcare standards and regulations to ensure safety and compliance.
- This includes standards for air quality, lighting, electrical systems, and medical gas management.
- Designs incorporate infection control measures such as laminar airflow systems, HEPA filtration
4. Modular and Flexible Solutions:
- Provides modular designs that can be customized this includes adaptable configurations for future upgrades or changes.
- Ensures the design can be scaled to accommodate varying sizes of surgical teams and types of procedures.
5. User-Centric Approach:
- Ergonomics: Focuses on creating an ergonomic environment that supports staff efficiency and reduces fatigue. Features include adjustable tables, easy-to-reach controls, and well-placed storage.
- Training and Support: Provides training for staff on using new equipment and systems, ensuring smooth transitions and optimal use of the facilities.
6. Post-Installation Support:
- Maintenance Services: Offers comprehensive maintenance services to ensure the ongoing functionality and safety of the OT environment. This includes regular inspections and prompt repair services.
- Technical Support: Provides ongoing technical support to address any issues and optimize the performance of installed systems.
Benefits
1. Enhanced Efficiency:
- Optimized Workflow: Streamlined design and advanced technologies improve the efficiency of surgical operations and reduce delays.
2. Increased Safety:
- - Regulatory Compliance: Adherence to safety standards ensures a secure environment for both patients and surgical staff.
3. Future-Proofing:
- - Scalable Solutions: Modular and flexible designs accommodate future expansions and technological advancements.
4. Improved Outcomes:
- - Effective Design: Well-planned OT environments contribute to better surgical outcomes and patient care.
In summary, Benaka Healthcares OT planning focuses on creating highly functional, safe, and efficient surgical environments through meticulous design, advanced technology integration, and a user-centric approach. The comprehensive planning ensures enhanced surgical outcomes, safety, and operational efficiency.
Integrated Ceiling Supply Units for Efficiency
Dedicated supply units for anesthesia and surgery are positioned in the ceiling to free up floor space and centralize utilities. This strategic placement enhances workflow by minimizing clutter, ensuring that essential tools and resources are always within reach, and safeguarding a sterile environment for various surgical procedures.
Optimal Illumination with OR Lights
Ceiling-integrated operating room lights are designed to provide uniform, shadow-free illumination, critical for surgical precision. The advanced lighting supports surgeons during intricate procedures, reducing the risk of errors and improving patient outcomes. The seamless integration enhances both functionality and aesthetics of the operating theatre.
Zone Demarcation for Enhanced Safety
Clearly marked surgical and support zones optimize staff movement and communication. This layout minimizes the potential for cross-contamination and ensures that critical supplies and backup systems are easily accessible in case of emergency, thereby elevating the overall safety and efficiency of the operation theatre.
FAQ's of OT Planning:
Q: How is the ceiling supply unit used in an orthopaedic operation theatre?
A: The ceiling supply unit in an orthopaedic OT is used to provide accessible utilities for both anesthesia and surgical equipment. By mounting these units overhead, the floor remains unobstructed, facilitating rapid access to tools and supplies and improving staff workflow during operations.Q: What benefits does strategic equipment positioning provide for workflow efficiency?
A: Strategic positioning of equipment ensures that all teams can access necessary tools and utilities quickly, reducing procedure times and minimizing unnecessary movement. This leads to smoother surgical workflows, improved safety, and better patient outcomes.Q: Where is the main room entry located and why is this important?
A: The main entry door is situated on the 6.50m side of the room, allowing swift and direct access for surgical teams and emergency personnel. This proximity optimizes patient transfer and rapid response during critical situations, enhancing overall efficiency and safety in the OT.Q: When should this OT planning solution be implemented in a healthcare project?
A: This OT planning solution should be integrated during the initial design or renovation phase of a healthcare facility, ensuring that all safety, workflow, and space requirement considerations are adequately addressed from the start, particularly for projects focused on orthopaedics and general surgery.Q: What is the process for customizing the operation theatre design for different hospitals?
A: The design process involves assessing the specific requirements of the hospital, such as procedure volume, specialty focus, available space, and material preferences. The planning is then tailored to incorporate customizable automation, supply unit placements, and safety features based on project-based needs.Q: How does zone demarcation improve safety in the operating theatre?
A: Zone demarcation clearly separates surgical areas from support and utility zones. This organization helps prevent cross-contamination, streamlines movement, and allows staff to quickly locate supplies and equipment during routine or emergency situations, contributing to a safer surgical environment.Q: What types of surgeries and facilities is this OT design suitable for?
A: This operation theatre design is suitable for orthopaedic surgeries as well as general surgical procedures. It is ideal for hospitals, healthcare facilities, and any comprehensive healthcare project requiring efficient, safety-focused, and customizable OT layouts.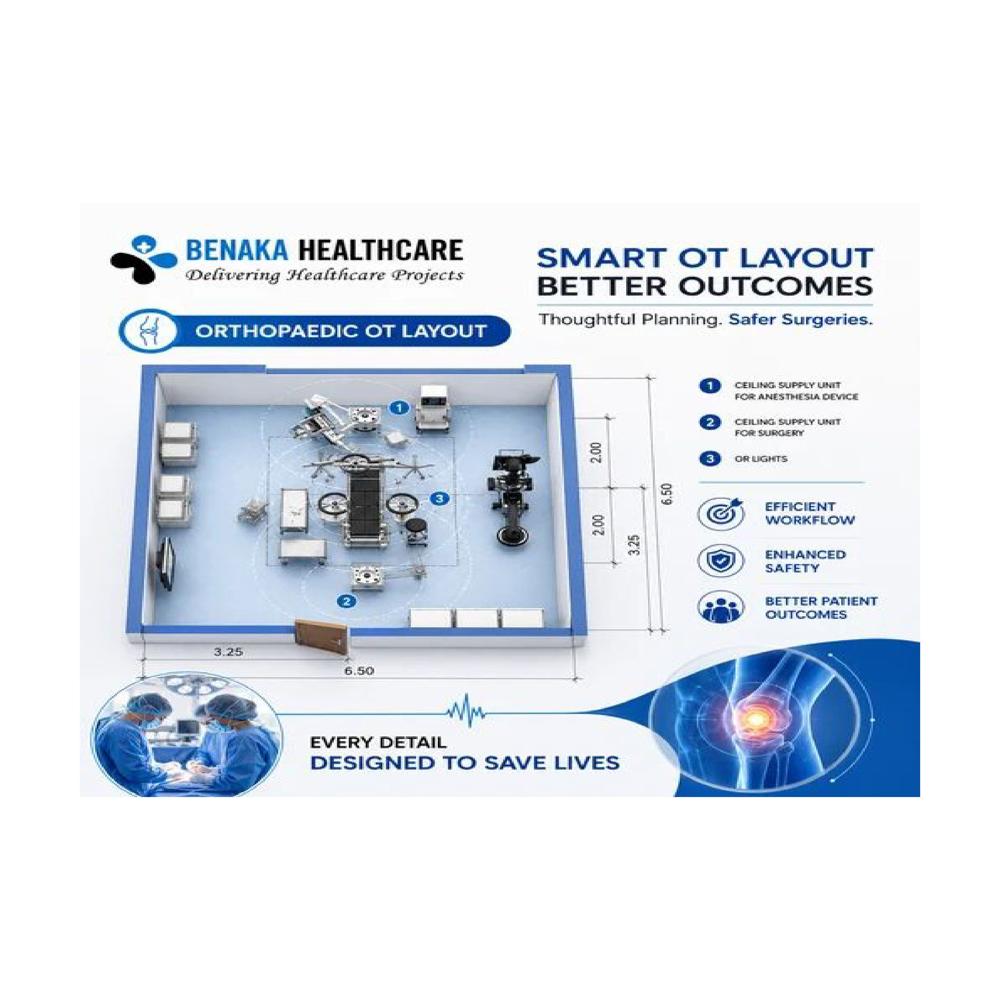
Tell us about your requirement

Price:
Quantity
Select Unit
- 50
- 100
- 200
- 250
- 500
- 1000+
Additional detail
Mobile number
Email

More Products in Modular Operation Theater Category
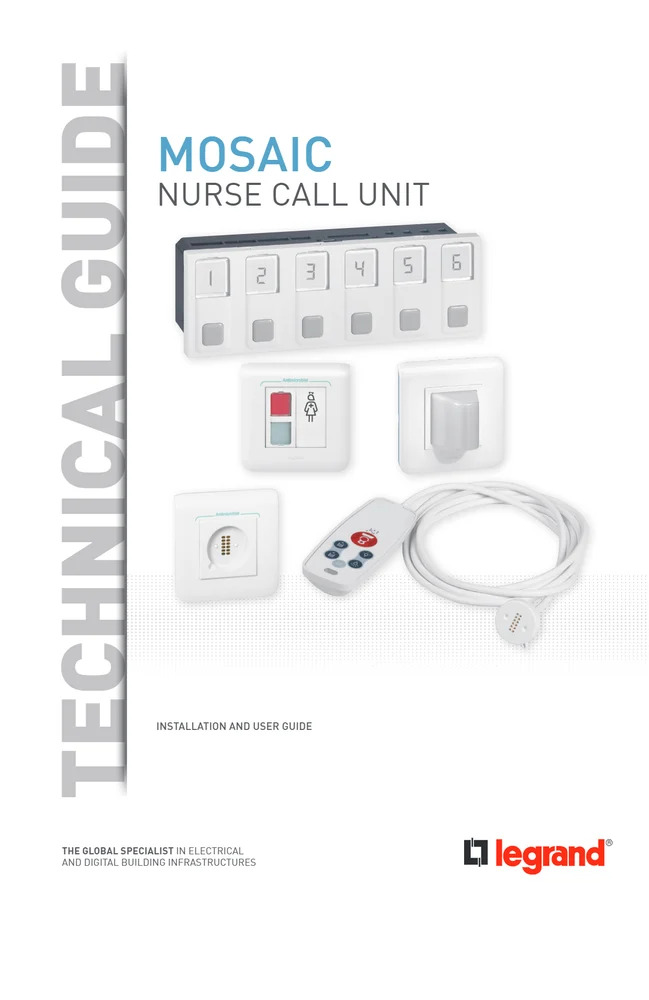
Nurse Call System
Price 1000.0 INR / Piece
Minimum Order Quantity : 10 Pieces
Product Type : Nurse Call System
Material : Highquality Plastic and Electronic Components
Suitable For : Medical wards, patient rooms, healthcare environments
Dimension (L*W*H) : Modular unit sizes (please refer to datasheet for exact dimensions)

Modular Operation Theatre Modular Ot
Price 200000.0 INR / Piece
Minimum Order Quantity : 1 Piece
Product Type : Modular Operation Theatre (Modular OT)
Material : Highquality powdercoated metal panels, glass panels, stainless steel option available
Suitable For : General Surgery, Cardiac, Orthopaedic, Neurology, and Multispecialty Hospitals
Dimension (L*W*H) : Customizable as per hospital/institution requirements
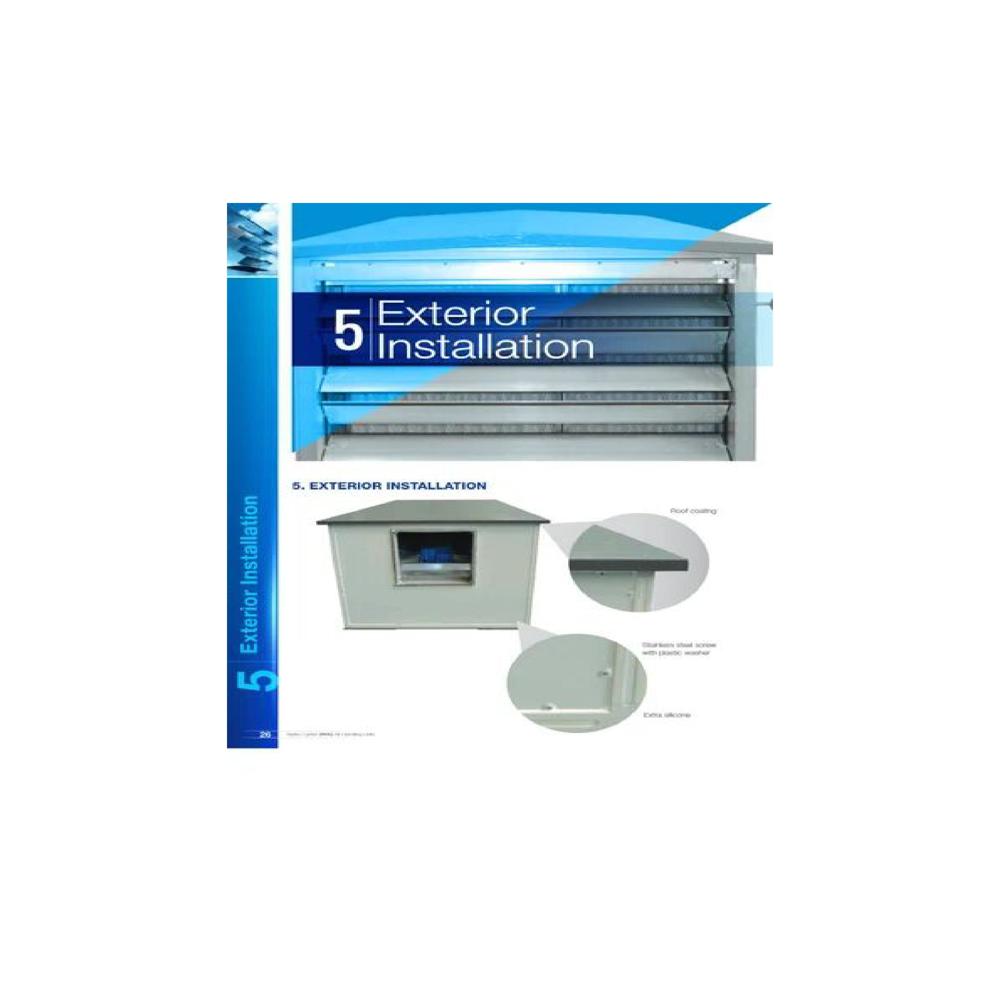
Air Handling Unit Panel
Minimum Order Quantity : 1 Piece
Product Type : Air Handling Unit Panel
Material : Precoated GI/Aluminium Sheet
Suitable For : Exterior Installation of Air Handling Units
Dimension (L*W*H) : Custom (Based on Client Requirements)
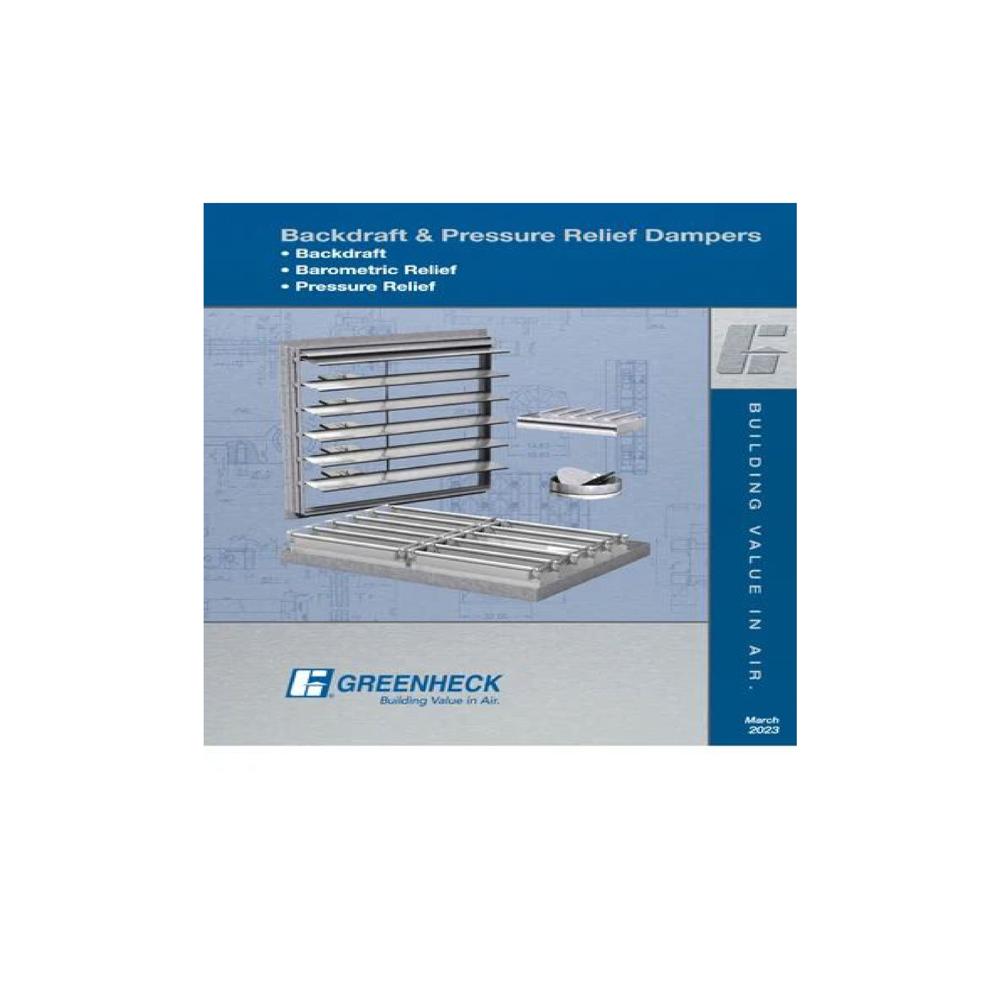
Pressure Relief Damper
Price 20000.0 INR / Piece
Minimum Order Quantity : 1 Piece
Product Type : Pressure Relief Damper
Material : Aluminum / Galvanized Steel
Suitable For : Ductwork, Exhaust Systems, Building Ventilation
Dimension (L*W*H) : Custom/Varies by model

 Send Inquiry
Our Products
- Ultrasound Machine
- Home Healthcare Services
- ICU Ventilator
- Digital X Ray System
- ECG and Holter Monitor
- CT Scanner
- Anesthesia Workstation
- ICU Products
- C-Arm Machine
- Patient Monitor
- Cath Lab Machine
- Benaka Industrial Equipments
- MRI Scanner
- Ambulance Ventilator
- Lab Diagnostic Product
- AED And Defibrillator
- Hospital Furniture
- Hyperbaric Oxygen Therapy Chamber
- Cardiology Products
- Dialysis Machine
- Hospital Management Software
- Gynecology Products
- Ophthalmology Equipment
- Ambulance Fabrication Service
- Laparoscopic Camera
- Hospital Turnkey Projects
- Hospital Interior Design Services
- Modular Operation Theater
- Cold Room Turnkey Project
- Veterinary Hospital Equipment
- SS Fabrication Work
- Medical Gas Management
- Clean Room Solutions

B No. 36, 6th Cross, 10th Main, 4th Phase, BSK 3rd Stage, Bengaluru - 560085, Karnataka, India

Mr D C Chetan
(Founder & C.E.O.)
Mobile :08045477019
 Send Inquiry
 Send SMS
Developed and Managed by Infocom Network Private Limited.


