
Call us now :08045477019
 Send Inquiry
 Send Inquiry
Pre Engineered Building
Price 20000.0 INR/ Unit
MOQ : 1 Unit
Pre Engineered Building Specification
- Life Span
- 25+ years (with proper maintenance)
- Surface Treatment
- Galvanized/Color Coated
- Fire Resistance
- Fire Retardant Options Available
- Standards
- IS 2062/IS 800 / International Standards
- Built Type
- Modular
- Features
- Quick Installation, Cost-Effective, Durable, Low Maintenance
- Technique
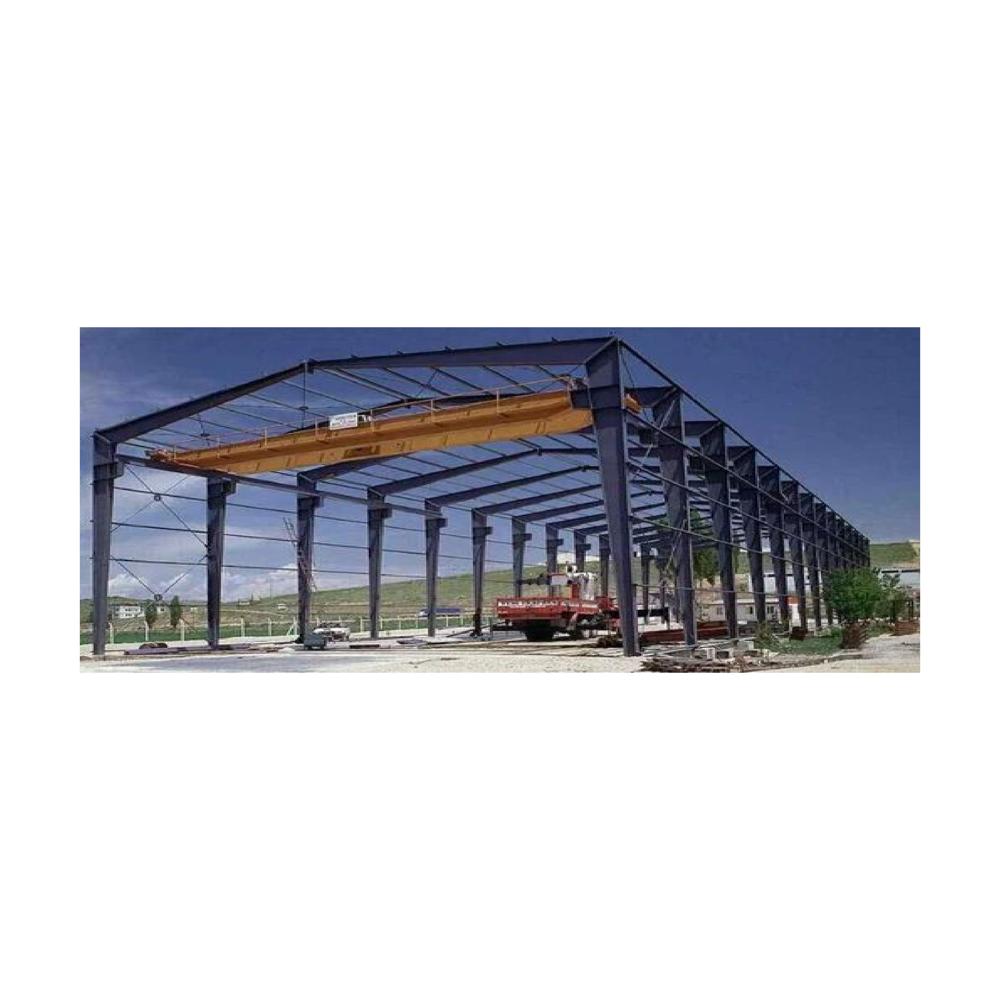
- Welded, Bolted Connections
- Height
- Customized as per project
- Insulation
- Optional for thermal efficiency
- Design
- Customizable as per client requirement
- Usage/Application
- Industrial, Commercial, Warehousing, Airports, Stadiums
- Roof Type
- Curved/Rounded Structural Design
- Wind Load Capacity
- Customized as per building codes
- Frame Finishing
- Painted, Hot Dip Galvanized
- Product Type
- Pre Engineered Building (PEB)
- Material
- High-Grade Steel Structure
Pre Engineered Building Trade Information
- Minimum Order Quantity
- 1 Unit
- Supply Ability
- 100 Units Per Month
- Delivery Time
- 7 Days
About Pre Engineered Building
Benaka Healthcare offers high-quality Pre-Engineered Building (PEB) solutions for industrial, commercial, and healthcare applications. Our PEBs are designed for speedy construction, durability, cost-effectiveness, and flexibility, making them ideal for hospitals, warehouses, factories, and commercial complexes.
-
End-to-End Solutions: Design, engineering, fabrication, delivery, and on-site installation of PEB structures
-
Customizable Design: Tailored layouts to suit hospital wards, diagnostic centers, workshops, warehouses, or commercial spaces
-
High-Strength Materials: Use of premium-grade steel, durable roofing, and wall panels for long-lasting performance
-
Fast & Efficient Construction: Reduced construction time compared to conventional buildings, allowing quick operational readiness
-
Flexible Span & Height Options: Suitable for large open spaces, multi-story designs, and specialized healthcare units
-
Seismic & Wind-Resistant Structures: Engineered for safety and compliance with local building codes
-
Energy-Efficient Design: Insulated panels, natural lighting options, and ventilation systems for reduced energy consumption
-
Integration with MEP Services: Pre-planned provisions for electrical, plumbing, HVAC, and fire safety systems
-
Cost-Effective & Sustainable: Reduced material wastage, recyclable steel, and long-term durability
-
Turnkey Implementation: Complete project management, fabrication, erection, and handover
-
Post-Handover Support: Maintenance guidance and future expansion planning
-
Get in touch with Benaka Healthcare for your Pre-Engineered Building requirements
-
Request a customized PEB design and quotation tailored to your project needs
-
Build fast, durable, and cost-efficient structures with Benakas expert PEB solutions
Benaka Pre-Engineered Buildings engineered for strength, efficiency, and rapid deployment.
Superior Steel Structures for Versatile Applications
Our Pre Engineered Buildings are constructed from high-grade steel, making them suitable for diverse sectors such as industry, commerce, logistics, airports, and stadiums. The modular and customizable design allows clients to tailor every aspect, ensuring the building meets specific operational requirements.
Engineered for Durability and Longevity
With robust surface treatments, including galvanized and color-coated finishes, our PEBs offer enhanced resistance to weathering and corrosion. Optional fire retardant and thermal insulation options further improve safety and energy efficiency, ensuring a structure that stands the test of time with minimal upkeep.
Quick Installation and Cost-Efficiency Defined
The prefabricated welded and bolted systems allow for streamlined assembly and faster project completion. This efficiency reduces labor costs and minimizes onsite disruptions, making PEBs a cost-effective and practical solution for modern infrastructure needs.
FAQ's of Pre Engineered Building:
Q: How is a Pre Engineered Building (PEB) assembled on-site?
A: PEBs are fabricated off-site using welded and bolted high-grade steel components, which are then delivered and quickly assembled at the project location. This modular construction allows for rapid and efficient installation, minimizing time on-site.Q: What are the key benefits of choosing a PEB for industrial or commercial use?
A: PEBs offer quick installation, exceptional durability, low maintenance, and cost-effectiveness. Their customizable design, fire resistance, and optional insulation also ensure optimal performance in a variety of environments.Q: When should I consider using a PEB instead of traditional construction?
A: A PEB is ideal when rapid completion, design flexibility, and cost savings are priorities-especially in projects like warehouses, factories, commercial buildings, stadiums, or airports.Q: Where can Pre Engineered Buildings be used effectively?
A: PEBs are particularly suited to industrial facilities, commercial complexes, storage warehouses, airport hangars, and sports stadiums, thanks to their robust design and adaptable layouts.Q: What is the process for customizing a PEB design according to project requirements?
A: Our team collaborates with clients to understand their specific needs, including size, height, wind load, roof style, insulation, and finishes. The building is then engineered and fabricated precisely, ensuring compliance with local building codes and standards.Q: How does the surface treatment enhance the lifespan of the building?
A: Treatments such as galvanizing, color coating, and painting protect the steel from corrosion and environmental damage, significantly extending the structure's usable life beyond 25 years with proper maintenance.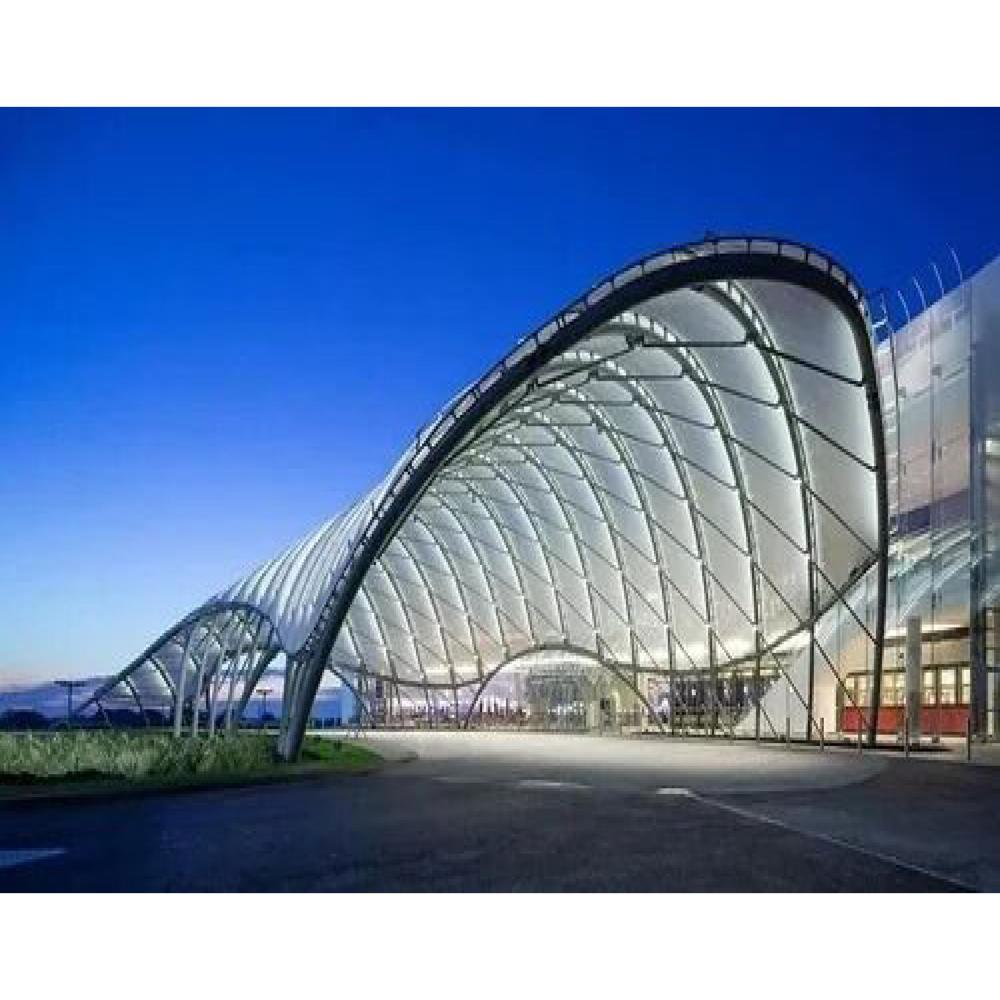
Tell us about your requirement

Price:
Quantity
Select Unit
- 50
- 100
- 200
- 250
- 500
- 1000+
Additional detail
Mobile number
Email

More Products in Hospital Turnkey Projects Category

 Send Inquiry
Our Products
- Ultrasound Machine
- Home Healthcare Services
- ICU Ventilator
- Digital X Ray System
- ECG and Holter Monitor
- CT Scanner
- Anesthesia Workstation
- ICU Products
- C-Arm Machine
- Patient Monitor
- Cath Lab Machine
- Benaka Industrial Equipments
- MRI Scanner
- Ambulance Ventilator
- Lab Diagnostic Product
- AED And Defibrillator
- Hospital Furniture
- Hyperbaric Oxygen Therapy Chamber
- Cardiology Products
- Dialysis Machine
- Hospital Management Software
- Gynecology Products
- Ophthalmology Equipment
- Ambulance Fabrication Service
- Laparoscopic Camera
- Hospital Turnkey Projects
- Hospital Interior Design Services
- Modular Operation Theater
- Cold Room Turnkey Project
- Veterinary Hospital Equipment
- SS Fabrication Work
- Medical Gas Management
- Clean Room Solutions

B No. 36, 6th Cross, 10th Main, 4th Phase, BSK 3rd Stage, Bengaluru - 560085, Karnataka, India

Mr D C Chetan
(Founder & C.E.O.)
Mobile :08045477019
 Send Inquiry
 Send SMS
Developed and Managed by Infocom Network Private Limited.


